

Two quotes for the same building can describe very different models. One may cover a plain study model; another may include detailed landscaping, lighting, a display cover and packing. Comparing their totals without comparing the scope tells you little.
Start with the model's job. Is an architect reviewing the massing, a client comparing options, or a visitor trying to understand a development? The answer should determine the detail, rather than assuming that more detail always makes a better model.
Check the footprint before choosing the scale
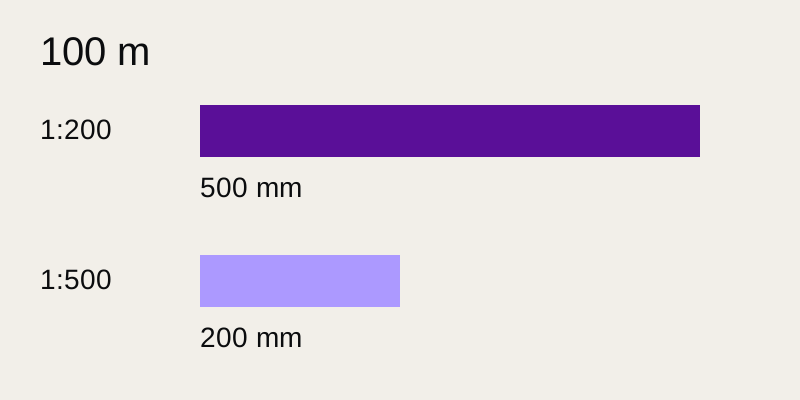
Divide the real dimension by the scale denominator, using the same units. A 100 m site is 100,000 mm long. At 1:200 it becomes 500 mm; at 1:500 it becomes 200 mm. Both figures exclude margins, labels and the display base.
Check the full site extent, not only the main building. Place a paper outline of the proposed base in the intended room if possible. Consider viewing distance, the height of the display and whether visitors can approach from every side. A scale that fits the drawing may not suit the presentation.
Choose the details that carry the story
List what viewers must understand: building height, entrance location, circulation, landscape or the relationship to neighbouring structures. Then separate essential details from optional decoration. A removable roof or a section may explain an interior better than a more elaborate exterior.
Scaled features also need a fabrication review. A 100 mm wall becomes 0.5 mm at 1:200. Whether that is suitable depends on material, process and handling. Some features may need adjustment to remain readable or robust. Agree those changes instead of treating every difference from the source file as an error.
Supply a clear drawing revision
Share the site plan, relevant plans, elevations, sections and available 3D files. Mark which revision is current and which areas are still changing. Reference images can explain finish or presentation style, but they do not replace dimensions.
Agree a point at which geometry is approved and how later changes will affect the work. Model preparation can include removing unnecessary digital detail and making parts suitable for assembly. A building file prepared for another purpose may need this work before fabrication.
Include the journey and the display
Tell the maker the destination, venue access and whether the model will travel again. Base dimensions, protective packing, removable sections, a cover and any lighting access need coordination. Ask who supplies, installs and maintains each element.
For an overseas presentation, distinguish completion at the studio from arrival at the venue. Confirm the transport and installation responsibilities in the quote. Do not assume that an exhibition date leaves enough time for every preceding step.
Copy this model brief
Purpose and audience: [design review, sales, exhibition or other].
Project and site extent: [description and dimensions].
Scale or maximum base size: [known value or undecided].
Essential details: [list].
Optional details: [finish, landscape, lighting, removable parts].
Current drawings and revision: [link and date].
Open design decisions: [list].
Display location and access: [destination and constraints].
Packing, transport and installation: [responsibilities to agree].
Required arrival date and budget range: [details].
Compare the same scope
Ask each quote to identify preparation, fabrication, finish, revision allowances and delivery items. If the budget is too high, remove work that does not support the model's purpose before reducing clarity across the whole model. BDWY can review the brief with you and identify the decisions needed to define a model project.
BDWY Studios
Back to the journal